
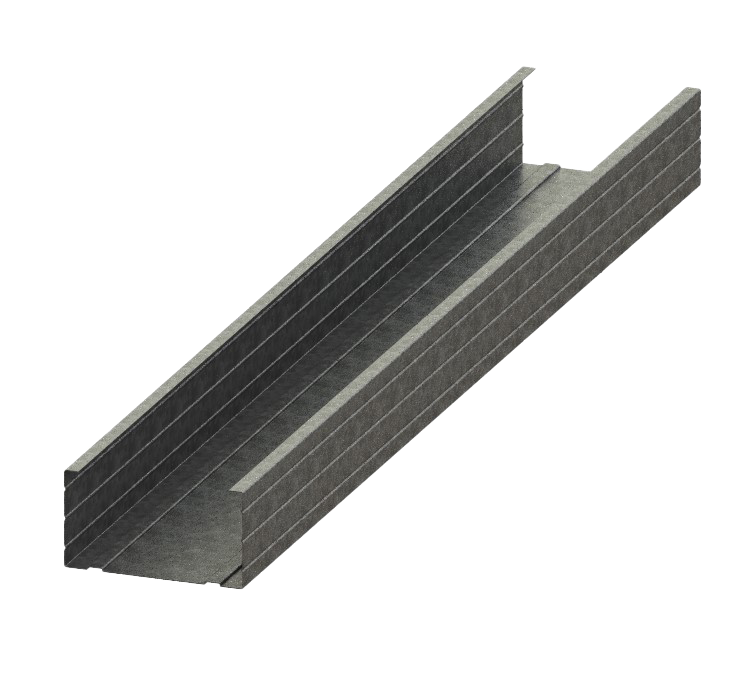
STUD METAL PROFILES
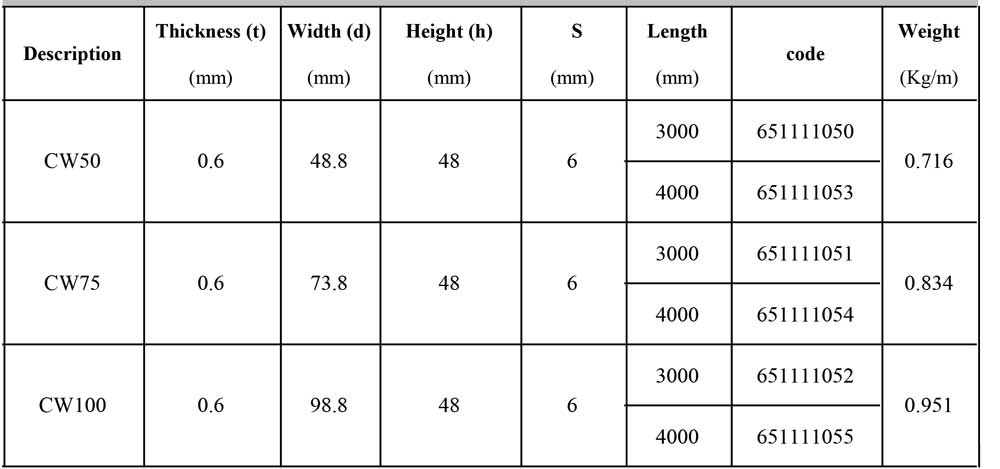
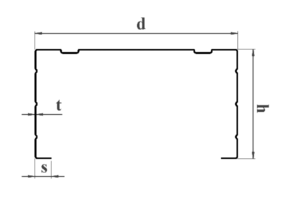
Technical Description of Drywall Stud Profiles
The vertical members of an interior drywall framing system are called studs. These components are installed within the horizontal runner profiles and form the main structural framework of drywall partition walls. In fact, the stud profile is the primary load-bearing element of the system, helping to support the weight of the wall and maintain its stability and alignment.
Drywall studs are manufactured using the cold-forming process, which allows for precise dimensions, high strength, and consistent quality. This production method also makes the profile lightweight, durable, and suitable for modern dry construction applications.
A standard drywall stud profile is essential for achieving a strong, stable, and long-lasting wall system. When combined with properly installed runner profiles, it creates a reliable structural base for gypsum board installation in interior partition walls.
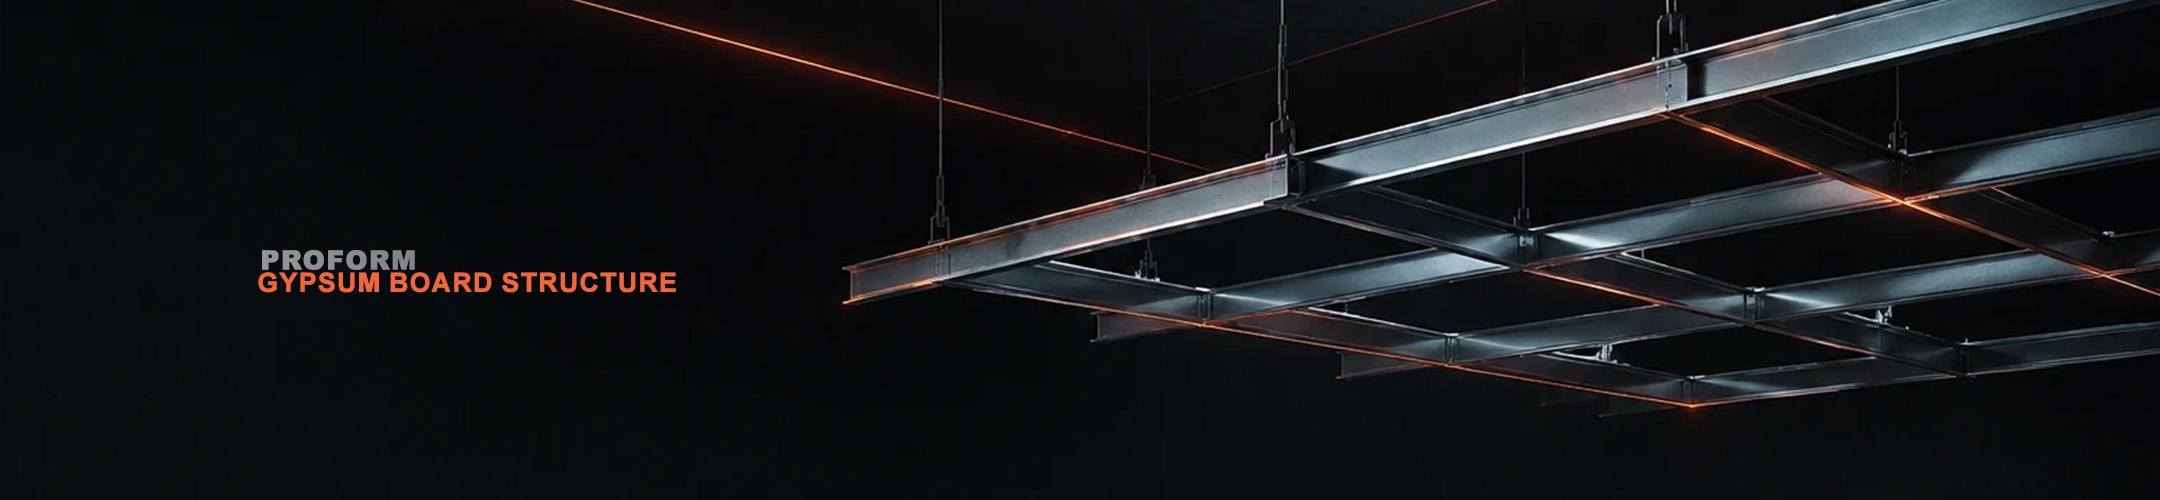
Gypsum Board Suspended Ceiling Substructures: The Role of Engineered Metal Profiles
Suspended ceiling structures serve as the critical support system for gypsum board installations, where the quality of the metal profile components directly determines the overall safety, stability, and durability of the dry construction assembly. These engineered systems rely on a network of high-performance galvanized steel profiles, including main runner profiles, cross-tee profiles, and perimeter wall angle profiles. The primary function of this integrated profile grid is to uniformly distribute the dead load of the gypsum boards, insulation layers, and mechanical services back to the main structural slab.
Achieving a perfectly level and crack-free surface on a gypsum board ceiling requires maximum dimensional accuracy in every single metal profile. Even minor variations in the profile geometry can lead to misalignments during installation. To prevent this, advanced rollformin technology is utilized to produce each steel profile with exact tolerances. Through this specialized rollformin process, cold-formed steel sheets are shaped into specialized drywall profiles that exhibit superior load-bearing capacity and structural stiffness.
The selection of the appropriate metal profile configuration must be based on a comprehensive engineering assessment of the project. Factors such as the thickness of the steel profile, the depth of the profile flange, hanger spacing, and the weight of the gypsum board layers must be calculated prior to installation. Using a sub-standard profile or incorrect profile spacing can lead to severe structural failures, such as profile deflection, joints cracking, and sagging under load. Therefore, implementing certified rollformin profiles is essential to guarantee the long-term performance of the ceiling system.
At Proform, we utilize state-of-the-art rollformin machinery to manufacture specialized drywall profiles and gypsum board ceiling profile systems that comply with rigorous international standards. Every metal profile in our product line is engineered for rapid assembly, optimal screw retention, and high resistance to corrosion. By choosing our precision-engineered profile solutions, architects and installers can ensure that their gypsum board suspended ceilings achieve superior flatness, exceptional load capacity, and long-term durability in modern commercial and industrial projects.